


3 Beds
4 Baths
3,478 SqFt
3 Beds
4 Baths
3,478 SqFt
Key Details
Property Type Single Family Home
Sub Type Single Family Residence
Listing Status Active
Purchase Type For Rent
Square Footage 3,478 sqft
MLS Listing ID 991649
Style Contemporary
Bedrooms 3
Full Baths 2
Half Baths 2
HOA Y/N No
Rental Info No
Year Built 2024
Lot Size 5.020 Acres
Acres 5.02
Property Sub-Type Single Family Residence
Source onekey2
Property Description
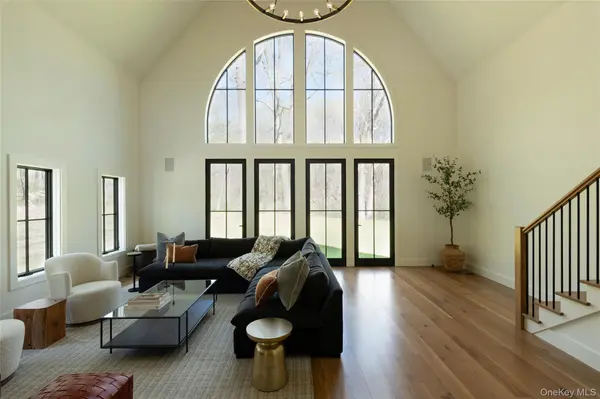
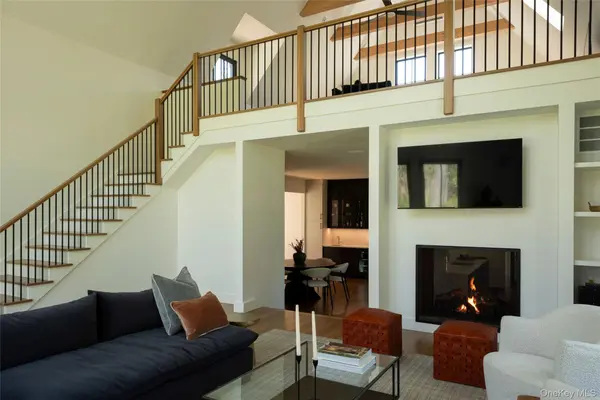
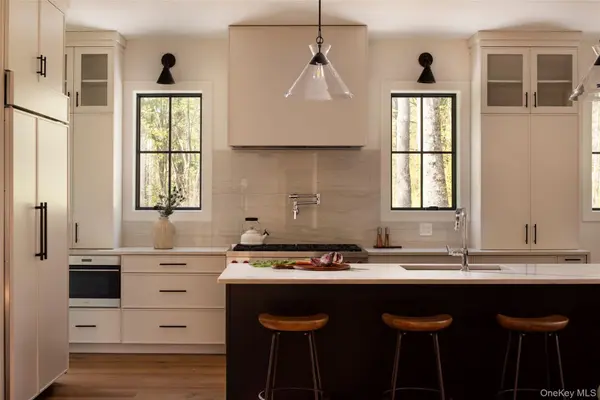
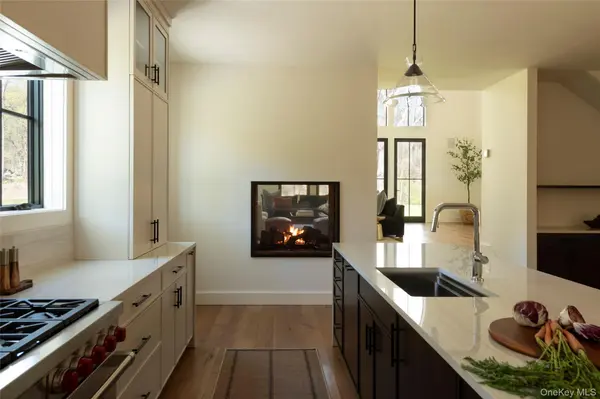
Inside, the open layout was built for the way people actually want to spend a weekend together. The kitchen is a showpiece outfitted with an 8-burner Wolf range with pasta water spout, Sub-Zero appliances, a granite island, and a dedicated bar with ice maker. Someone is always cooking, someone is always catching up, and the two-sided gas fireplace keeps the whole group connected as the space flows into a soaring living room with vaulted ceilings and floor-to-ceiling picture windows that frame the trees. When the evening calls for it, a covered outdoor room just off the dining area extends the party outside with a mounted TV and surrounding heaters. The whole home runs on Sonos throughout, wired for both indoor and outdoor use, so the music follows you seamlessly from the kitchen to the back deck.
Upstairs, an open loft with beamed ceilings and skylights serves as a luxurious media room, giving every group the gift of two living spaces at once: one group disappears upstairs with a movie while the others settle into the living room below, or the early risers grab coffee in the loft while everyone else sleeps in. The primary suite features an en suite bath with dual-head rain shower, steam, heated tile floors, and a TOTO Washlet smart toilet. A private rooftop deck just off the upper hallway offers two lounge chairs and a front-row seat to the sunset.
On the first floor, a king bedroom opens via glass doors to the backyard fire pit, and a twin bedroom shares a full bath with double vanity. Outside, the hot tub is ready for long soaks under a winter sky. The surrounding countryside offers a beautiful country road with sweeping mountain views, and local hiking areas are close by for those who want to earn their breakfast. In the finished basement, a combination pool and ping pong table sets the stage for friendly tournaments, and the home includes a one-car garage with interior access.
For those arriving without a car, the Rhinecliff Amtrak station is nine minutes away, with direct service to New York City's Moynihan Train Hall in approximately one hour and 45 minutes. The city feels close enough to be convenient and far enough away to forget about it entirely. Inquire for availability.
Location
State NY
County Dutchess County
Rooms
Basement Finished, Full
Interior
Interior Features First Floor Bedroom, First Floor Full Bath, Beamed Ceilings, Chefs Kitchen, Double Vanity, Eat-in Kitchen, High Ceilings, High Speed Internet, Kitchen Island, Natural Woodwork, Open Floorplan, Open Kitchen, Recessed Lighting, Smart Thermostat, Speakers, Wet Bar
Heating Forced Air, Radiant, Radiant Floor
Cooling Central Air
Fireplaces Number 1
Fireplaces Type Gas
Fireplace Yes
Appliance Dryer, Exhaust Fan, Gas Range, Microwave, Refrigerator, Stainless Steel Appliance(s), Washer, Wine Refrigerator
Laundry Inside
Exterior
Exterior Feature Fire Pit, Roof Deck, Speakers
Parking Features Garage
Garage Spaces 1.0
Utilities Available Cable Connected, Electricity Connected, Sewer Connected, Underground Utilities
Garage true
Private Pool No
Building
Sewer Septic Tank
Water Well
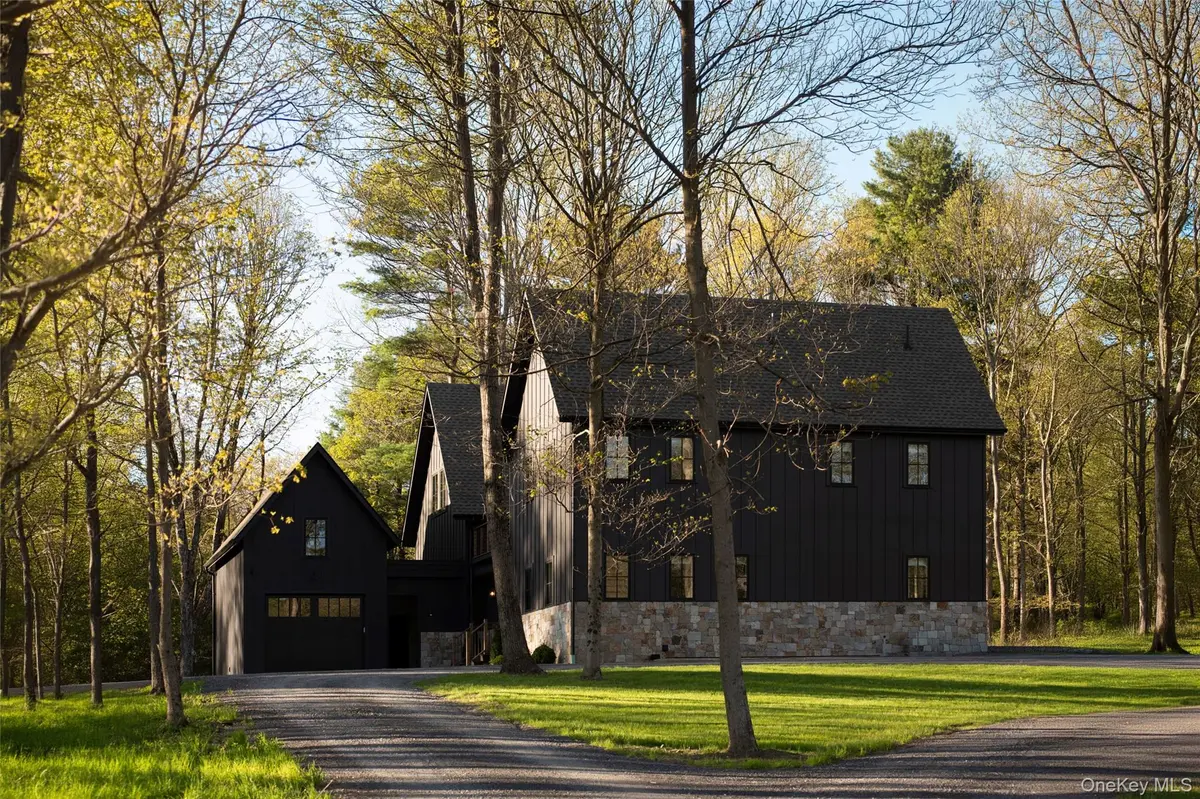
Structure Type Stone,Wood Siding
Schools
Elementary Schools Chancellor Livingston Elementary Sch
Middle Schools Bulkeley Middle School
High Schools Rhinebeck
School District Rhinebeck
Others
Senior Community No
Special Listing Condition None
Pets Allowed Number Limit, Size Limit

Get pre-approved for this home in minutes.
Already toured or saved this listing? Take the next step. Start a secure application below and find out exactly what you qualify for — no credit hit, no obligation. Sellers take pre-approved buyers seriously.
Start your pre-approval